
1950s and 1960s Housing Styles: Adventures in Modernism
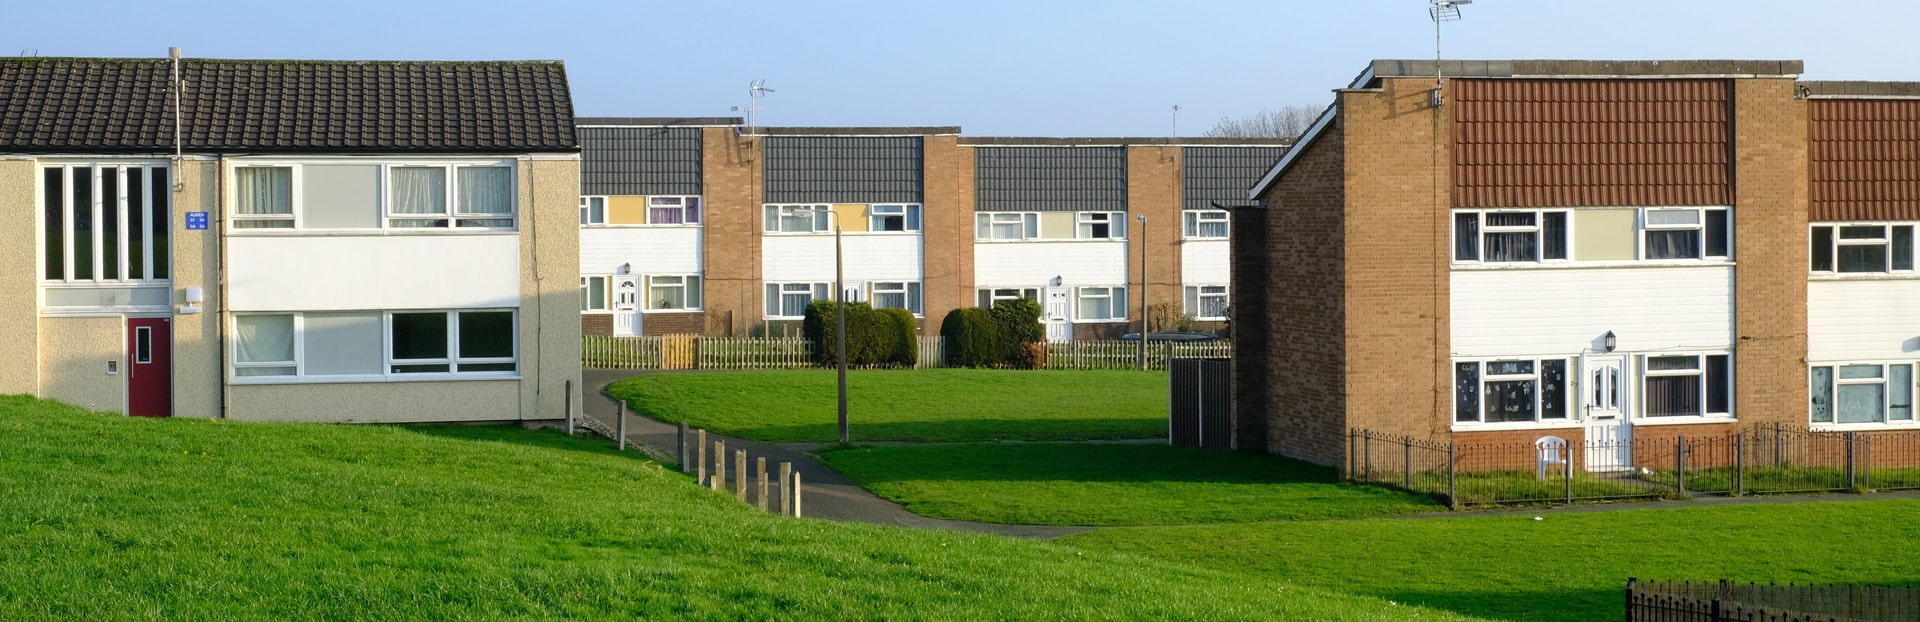
The 1950s and 1960s are exceptional in the history of British housing as architects and builders experimented with new forms of design and construction. In the wake of earlier social housing initiatives like the Homes for Heroes program, post-war architects focused on creating a bright new world; they erected 1950s house styles with bold shapes, daring layouts, and light interiors as modernism became the watchword. This era and 1960s homes have since defined many regions of the UK.
Article updated: August 2026
1950s Homes and 1960s Housing
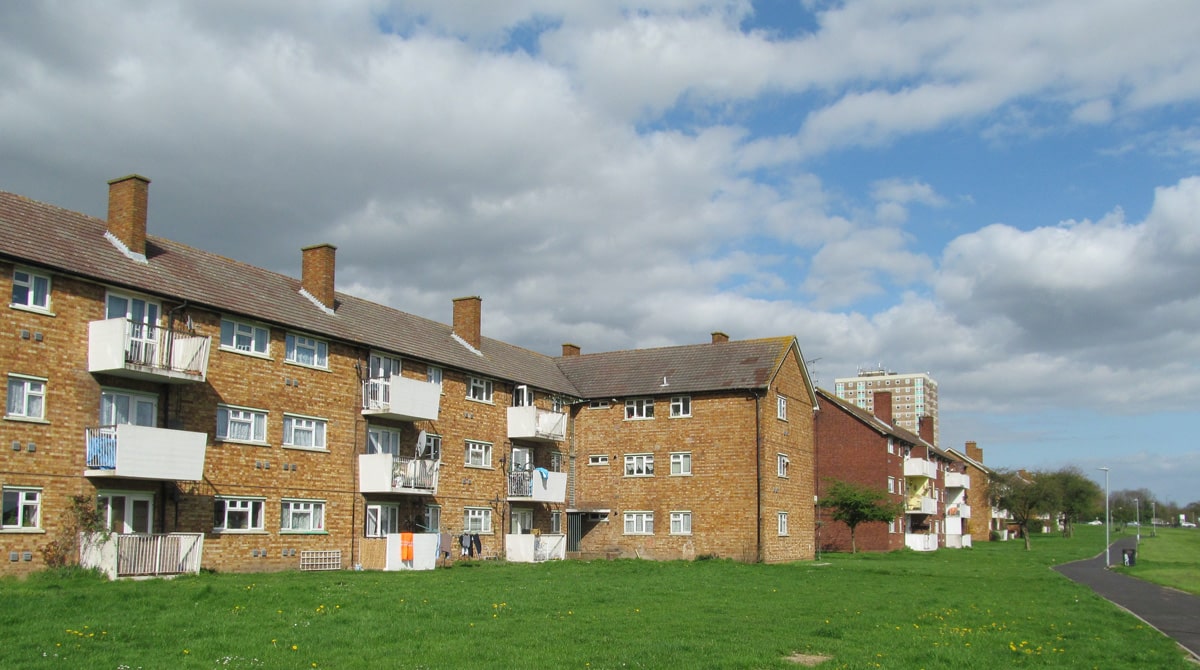
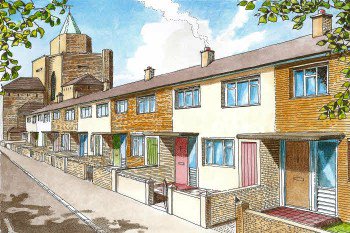
Although 1950 building-style council houses were generally boxy and arranged in straight lines the private stock was more innovative with some looking like large tents or with skylines resembling a row of sails. The bare exterior which many architects advocated was seen as too daring for the mass market so houses were clad in more traditional hanging tiles and white weatherboarding to soften their impact.
Inside architects jumbled the rooms and experimented with different layouts. These unique features present interesting opportunities when considering a buy refurbish refinance strategy for these properties. Tall vertical townhouses with the lounge on an upper floor or staggered open plans with rooms on half landings and bedrooms tucked into sloping roofs made every house an adventure. Compared with the dark and dingy Victorian housing many were still living in these new homes with wide windows filling entire walls that were bright, modern and inviting, with most having gardens front and rear. Additional features like a driveway add value to the house and even a garage.
You may still see touches of interior design choices like Artex fan combs dotted around your 1950s house and 1960s houses if you live in one today. Textured coatings such as Artex in buildings built or refurbished before 2000 may contain asbestos, per the HSE's asbestos guidance, with the health risk arising when fibres are released into the air.
This strikingly modern appearance, however, was masking up the fact that Britain was still trying to deal with a housing crisis. Bombing during the Second World War and the continuing demolition of urban slums meant more houses than ever were needed in a very short time.
The war though had left a shortage of skilled labour and suitable materials with which to build these new homes added to the fact that the country was virtually bankrupt. Prefabricated houses filled the gap initially until traditional building materials once again became widely available but throughout the 1950s and 60s, there was pressure to build quickly and cheaply.
Simple and economical methods of construction and cheaper imported materials were used, and, as a result, there are a number of common problems which make thorough due diligence when buying an investment property essential, which the would-be investor in 1950s style homes or 1960s terraced houses should be aware of.
Potential Problems with Houses Built in the 1950s and Homes in 1960s
Concrete construction and PRC houses
Houses and flats built with concrete as the load bearing material are a problem as poor quality in some made them vulnerable to spalling and cracking allowing the steel reinforced core to rust. This resulted in building societies refusing to offer mortgages on many of these types of properties. Some precast reinforced concrete (PRC) house types were later designated defective under Part XVI of the Housing Act 1985, which set up a scheme of grants and repurchase for affected owners. Mortgage decisions on these houses remain lender-specific, and our guide to what makes a property unmortgageable covers the lending side.
Its use also created problems with condensation and damp penetration as well as poor insulation and those which have not been demolished have usually been extensively modified to resolve these problems. Concrete was sometimes used in walls and then covered with a brick skin so the owner may not be aware of what lies within. These should not have problems with spalling but can still have issues with condensation and heat loss.
Cross-wall construction
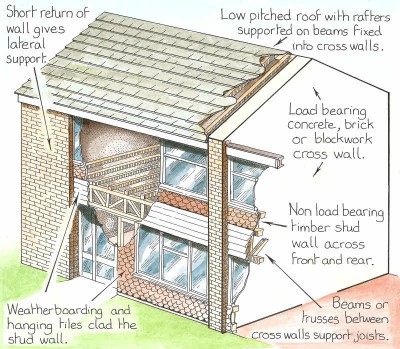
Many houses were built with two load-bearing walls down either side with beams running across which supported the upper floors. The front and back only needed to be thin stud walls covered in hanging tiles, timber boards or cement render. This cross-wall construction is generally sound but the thin walls can leak where they meet the brick sides and may need resealing. The panels were usually poorly insulated too, which can encourage condensation and mould to appear inside. They may require external wall insulation or internal wall insulation to be added if cavity wall insulation is not suitable. There may also be hanging tiles missing and timber cladding rotting on the outside which will need repair or replacing so water does not penetrate the structure.
Windows and concrete lintels
The wide windows with large open panes flooded rooms with sunlight but were a terrible loss of heat and often had poor quality timber frames which easily rotted. Budget for replacing these if they are still in place. These houses were also often the first to have double glazing fitted, before the double glazing certificate scheme for replacement windows began in 2002, so early replacements themselves might require updating. Lintels above the windows on many 1950s houses were a concrete beam which was exposed on the outside of the house. These can be prone to cracking or shifting under uneven loads causing cracking which will need attention.
Roofs
Most houses had concrete roof tiles and these may be reaching the end of their expected life so it is worth checking for any signs that they will need replacement. Flat or shallow-pitched roofs were also widely fitted and need regular inspections to ensure the covering is sound and water is not pooling on top. Some were arranged so they slope down to the neighbouring property's wall so it is important to ensure that the guttering here is clear and water is draining off properly.
Ground floors
Ground floors were formed from concrete (timber flooring were popular in the 1950s but these were often only thin boards fixed to the concrete by battens and screed). Sometimes the hardcore below this contained waste from local industry to save costs but these elements when in contact with water like a leaky drain or a rising water table can cause the ground to swell and the floor to bow upwards. Check for signs of this bowing or cracking as repairing usually means excavating the floor and can be costly.
Experimental materials and local variation
In general, the experimental nature of many materials and types of construction means that it is worth checking locally for knowledge of any known issues with houses on a particular estate. There is no standard form of construction in this period and although most are sound they have issues which could be costly to repair. Hence although these are quite modern houses, if you are in any doubt about proceeding with a purchase, that is what a detailed survey from a locally based company familiar with these problem areas is for.
The era's features at a glance
| Feature of the era | Why it matters | What to check |
|---|---|---|
| Precast reinforced concrete (PRC) construction | Some types designated defective under the Housing Act 1985; lending remains lender-specific | How the house was built; whether it has been extensively modified to resolve these problems |
| Cross-wall construction with thin front and back panels | Poor insulation, condensation and leaks where panels meet the brick sides | Condition of tiles or cladding; whether insulation has been added |
| Wide single-glazed windows with exposed concrete lintels | Heat loss, rotting timber frames, lintels prone to cracking | Age of replacement glazing; cracks around window openings |
| Concrete roof tiles and flat roofs | Tiles reaching the end of their expected life; flat coverings need regular attention | Signs of wear, pooling water, clear guttering where a roof slopes to a neighbour's wall |
| Concrete ground floors on hardcore containing industrial waste | Waste in the hardcore can swell in contact with water and lift the floor | Bowing or cracking in ground-floor slabs |
These properties are no longer deemed new but have not reached an age whereby they are seen as rustic or traditional so their appearance does not inflate their price.
50s homes also tend to have a reasonable size plot with front and rear gardens, unlike many earlier properties, they have a garage, albeit in a separate block. The estates they were built on were often large and had local services like schools built close by, making them convenient for families. These practical factors sit alongside the construction points above when weighing a 1950s or 60s house as an investment property, and our guide to capital growth covers how to read an area's price history. Our buy to let property for sale page shows what is currently available to investors.
Common 1950s and 1960s House Types
The English Housing Survey 2024-25 records 29% of social rented dwellings, 16% of owner occupied dwellings and 12% of private rented dwellings in England as built between 1945 and 1964. The construction points above recur across the period's forms, so it helps to know what you are looking at:
- Semi-detached houses. A semi from this period may be conventional brick or may use the cross-wall method described above, with thin tile-hung or boarded panels at the front and back. Many houses of the era had the wide windows and exposed concrete lintels covered in the problems section, and most had concrete roof tiles.
- Terraced houses. Our guide to the terraced house through time traces how the form changed era by era, including this period.
- Bungalows. For a bungalow of this period, the problems section is the checklist to read; which points apply depends on how the individual bungalow was built.
- Three-storey townhouses. The tall vertical layout described earlier, with the lounge on an upper floor. Where the front and back are thin clad panels, the cross-wall sealing and insulation points apply.
- System-built houses and flats. Homes assembled from factory-made parts, including the precast reinforced concrete types covered above and the properties addressed by the Housing Act 1985 designations. As the problems section says, if you are in any doubt about proceeding with a purchase, that is what a detailed survey from a locally based company is for.
Renovating a 1950s or 1960s House
The problem list above doubles as the renovation list: insulating the thin panels of cross-wall houses, whether with external wall insulation or internal boarding; replacing tired first-generation double glazing; keeping flat roof coverings sound; and renewing concrete roof tiles at the end of their life. A home survey establishes which of these jobs a particular house still needs.
For houses bought specifically to improve, our guide to finding renovation properties covers the sourcing side, including below market value properties.
Frequently Asked Questions
Are 1950s houses well built?
Most are sound, although the era's issues can be costly to repair. The recurring problems are with insulation, windows and roof coverings rather than the structure itself, and the exceptions are some precast reinforced concrete types, which were later designated defective under the Housing Act 1985.
Are 1960s houses well built?
The same picture applies. There was no standard form of construction in the period, so establishing how a particular house or flat was built matters, and local knowledge of any known issues on a particular estate is valuable.
What are the common problems with houses built in the 1950s and 1960s?
The recurring ones are poor insulation, condensation and mould in cross-wall houses, rotten or outdated window frames, cracked or shifted concrete lintels, concrete roof tiles reaching the end of their life, flat roofs that need regular attention and, in some cases, concrete construction with quality problems. The problems section above covers each in detail.
What is a system-built house?
A house assembled from factory-made parts rather than built conventionally on site, a method used in the period to build quickly at a time of shortages in skilled labour and materials. Precast reinforced concrete (PRC) houses are an example, and some PRC types were designated defective under Part XVI of the Housing Act 1985.
Can you get a mortgage on a 1950s or 1960s house?
The difficulty is concentrated in the era's concrete house types: building societies refused mortgages on many of them when quality problems emerged, some precast reinforced concrete types were later designated defective, and mortgage decisions on those houses remain lender-specific today. The problems section above covers the construction detail behind this.
Ready to buy property?
Browse investment properties with prices and gross yields shown for each opportunity.
Get property alerts